


$415,000
$399,999
3.8%For more information regarding the value of a property, please contact us for a free consultation.
3 Beds
2 Baths
2,244 SqFt
SOLD DATE : 09/21/2026
Key Details
Sold Price $415,000
Property Type Single Family Home
Sub Type Single Family
Listing Status Sold
Purchase Type For Sale
Square Footage 2,244 sqft
Price per Sqft $184
Subdivision Sweet Grass Meadows 3Rd Add
MLS Listing ID 7126643
Sold Date 09/21/26
Bedrooms 3
Full Baths 1
Three Quarter Bath 1
Year Built 2000
Annual Tax Amount $4,877
Tax Year 2026
Contingent None
Lot Size 0.540 Acres
Lot Dimensions 69x275x178x176
Property Sub-Type Single Family
Property Description
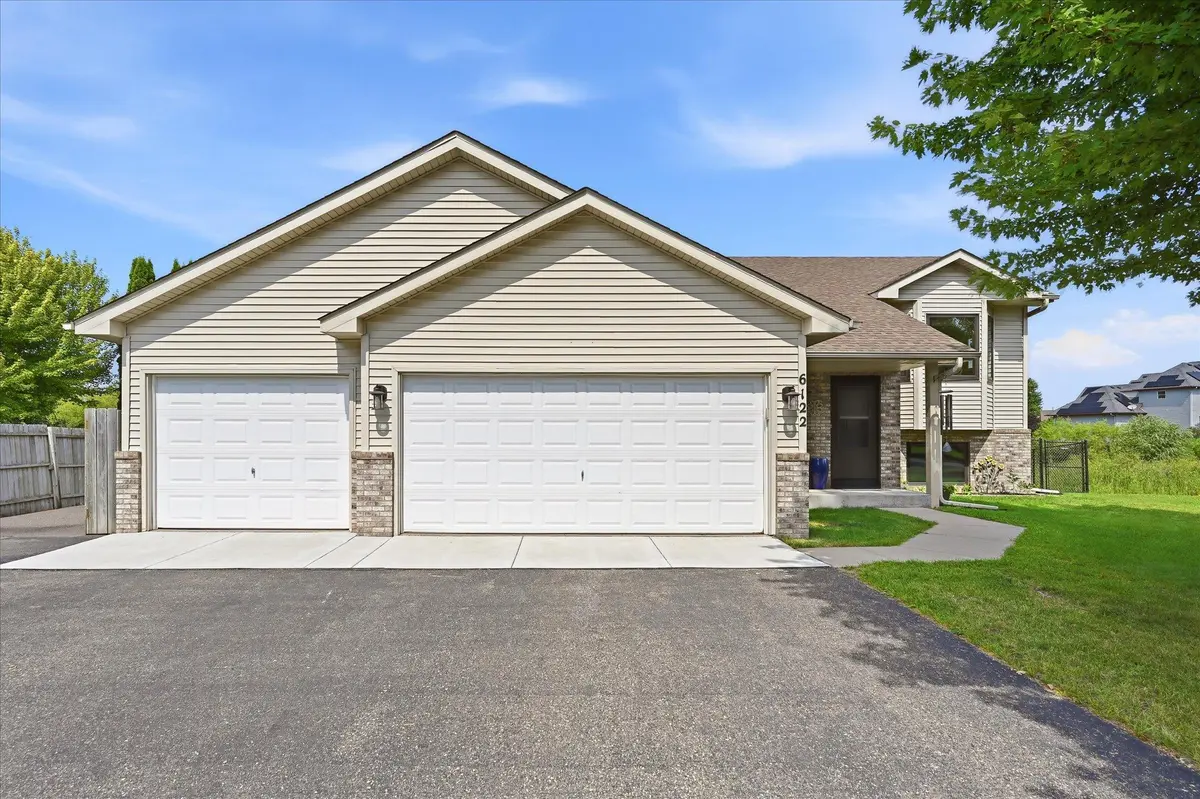
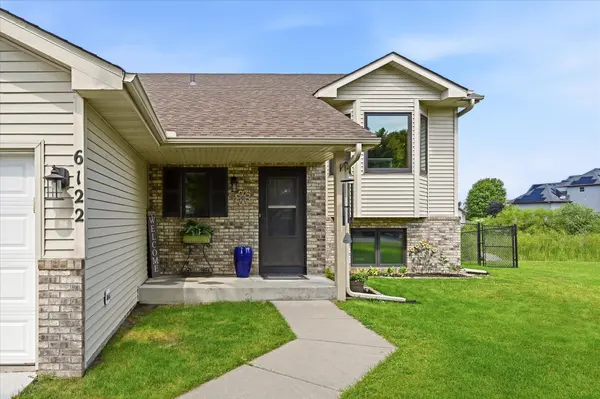
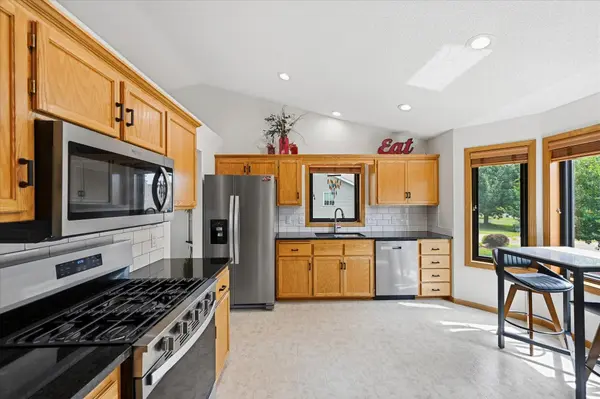
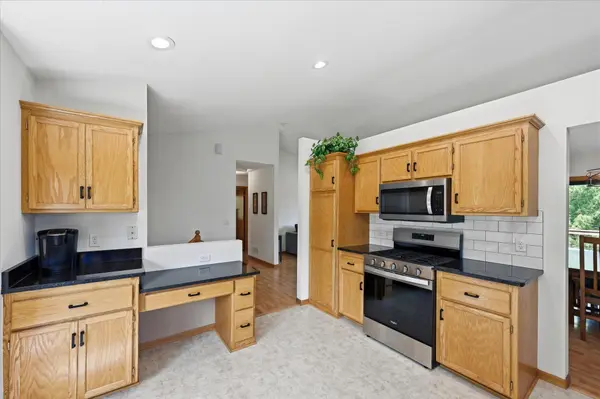
Welcome to this beautifully updated Hugo home offering 3 bedrooms, 2 bathrooms, and a spacious, light-filled layout. Vaulted ceilings and abundant natural light create an inviting feel throughout the main level. The updated kitchen features granite countertops, a stainless steel sink and new stainless steel appliances, plus a new gas line for a gas range. Fresh paint and new recessed lighting throughout the main level and lower-level family room give the home a refreshed feel. The main level bathroom has also been refreshed. The lower level offers a generous family room with walk-out access, providing plenty of space to relax or entertain. Step outside to enjoy the new deck boards and railing, fully fenced backyard, firepit, and beautiful pond views. A storage shed and asphalt pad provide convenient space for outdoor equipment, a boat, or camper. The heated 3-car garage is a standout feature, complete with new LED lighting, built-in cabinets, and pegboard for exceptional organization. Renewal by Andersen windows and patio doors are found throughout the home. Located in a quiet neighborhood with easy access to Hwy 35E, bike paths, parks, and shopping, this home offers comfort, functionality, and an excellent location.
Location
State MN
County Washington
Zoning Residential-Single Family
Rooms
Basement Daylight/Lookout Windows, Finished, Storage Space, Walkout
Dining Room Living/Dining Room
Interior
Heating Forced Air, Fireplace(s)
Cooling Central Air
Fireplaces Number 1
Fireplaces Type Family Room, Gas
Fireplace Yes
Appliance Dishwasher, Microwave, Range, Refrigerator
Laundry Lower Level, Washer Hookup
Exterior
Parking Features Attached Garage, Asphalt, Heated Garage
Garage Spaces 3.0
Fence Chain Link, Full, Wood
Building
Lot Description Tree Coverage - Light
Story Split Entry (Bi-Level)
Foundation 1224
Sewer City Sewer/Connected
Water City Water/Connected
Level or Stories Split Entry (Bi-Level)
New Construction false
Schools
School District White Bear Lake
Read Less Info
Want to know what your home might be worth? Contact us for a FREE valuation!

Our team is ready to help you sell your home for the highest possible price ASAP